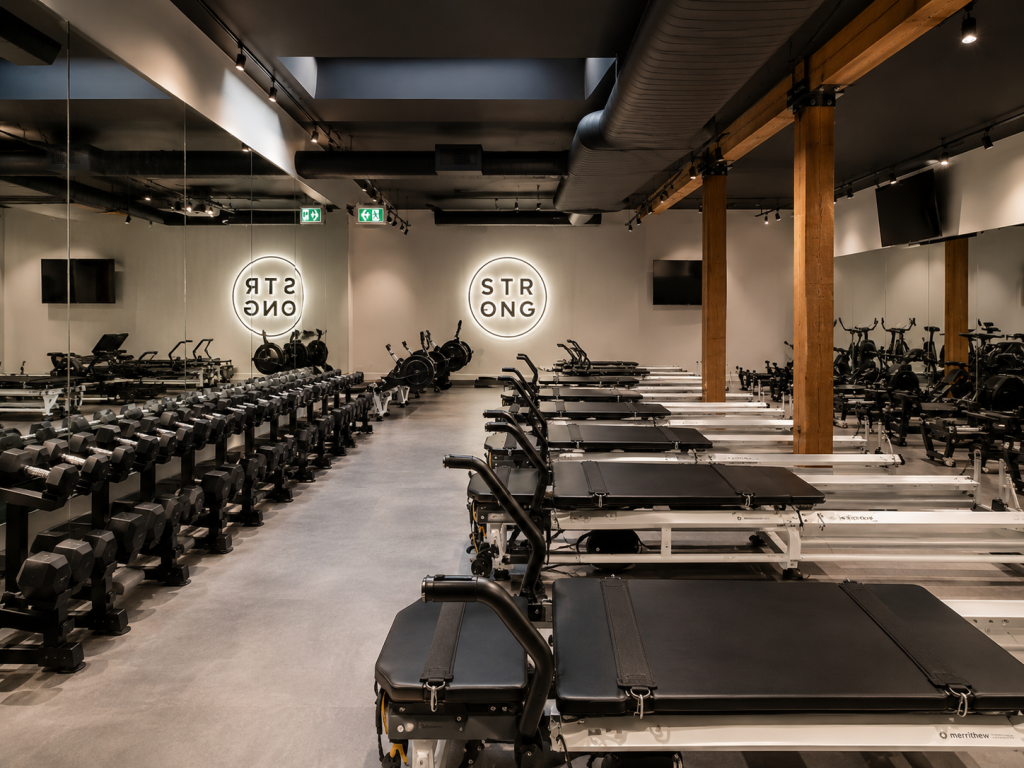
Boreal Architectural was proud to manufacture and install the complete architectural millwork package for STRONG Pilates Yorkville, a premium boutique fitness studio located at 263 Davenport Road, Unit 200, Toronto, Ontario. Working alongside the project team, GTA General Contractors, our scope focused on delivering high-quality custom millwork that enhances both the functionality and visual identity of the space.
Designed to complement the studio’s contemporary wellness aesthetic, every millwork element was fabricated with precision to create a seamless, durable, and highly refined interior. From the welcoming reception area to the custom locker systems and washroom vanities, each component was thoughtfully crafted to support the premium member experience while withstanding the demands of a high-traffic commercial fitness environment.
Design Intent
The architectural millwork was designed to establish a clean, minimalist aesthetic that reflects the STRONG Pilates brand while introducing warmth through natural wood textures and refined detailing. Every element was carefully coordinated with the surrounding architectural finishes, polished concrete flooring, exposed structural components, and modern lighting to create a cohesive interior environment.
Rather than serving solely as functional components, the millwork was designed as an integrated architectural feature, contributing to the overall character of the space while maintaining the durability and precision required for commercial applications.
Architectural Millwork Scope
Boreal Architectural delivered a comprehensive custom millwork package including:
- Custom reception desk with integrated architectural detailing
- Commercial locker systems and built-in storage
- Architectural washroom vanities
- Custom cabinetry throughout the facility
- Built-in millwork storage solutions
- Integrated shelving and organization systems
- Decorative architectural wood finishes
- Premium laminate and commercial-grade surface materials
- Precision fabrication and CNC manufacturing
- Professional installation and final detailing
Each component was manufactured to exact project specifications, ensuring seamless integration with surrounding architectural finishes and building systems.
Premium Commercial Millwork
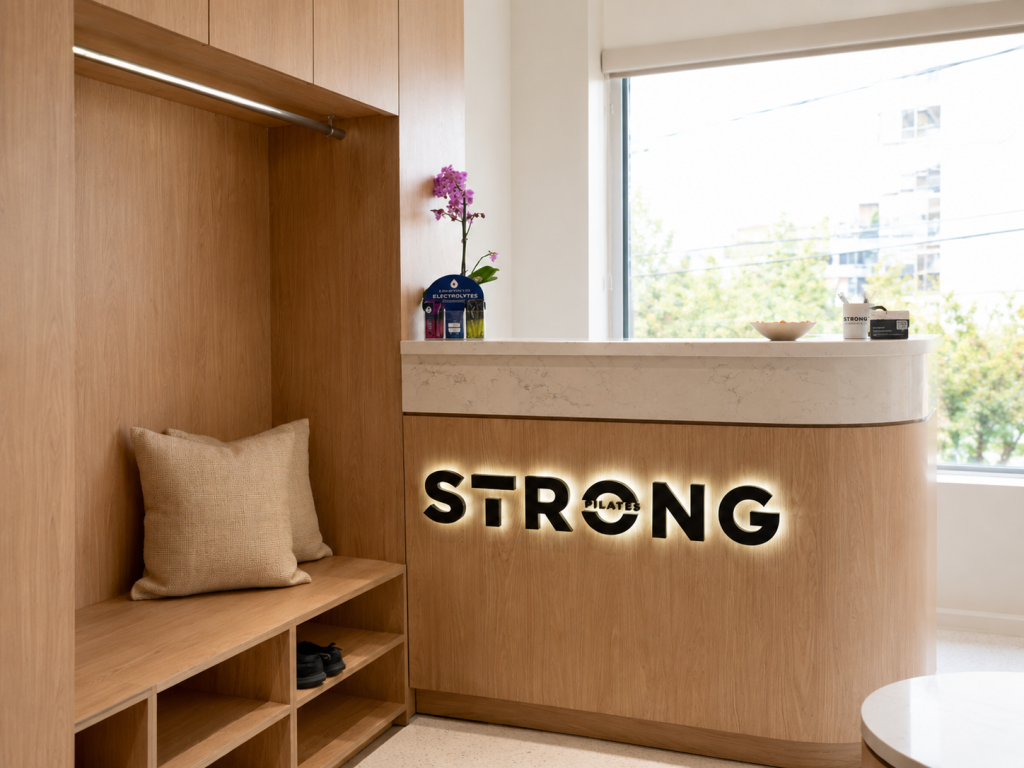
The reception area serves as the focal point of the studio, featuring a custom architectural reception desk that combines clean contemporary lines with precision craftsmanship. Integrated detailing and carefully coordinated finishes create a welcoming first impression while providing practical functionality for daily operations.
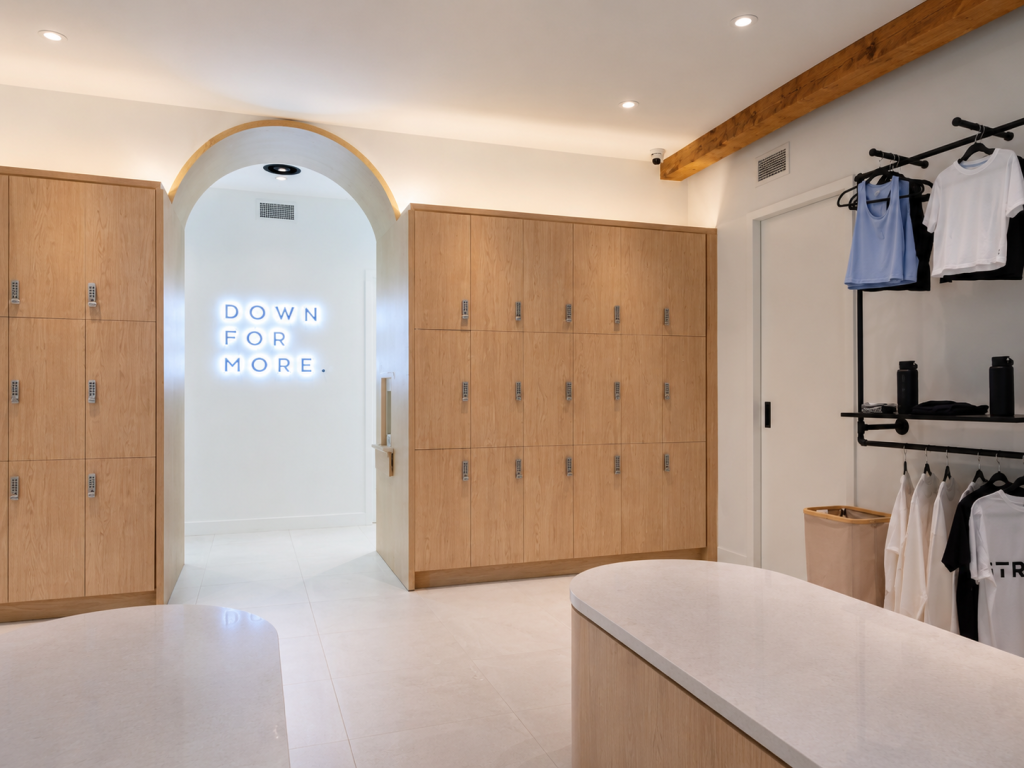
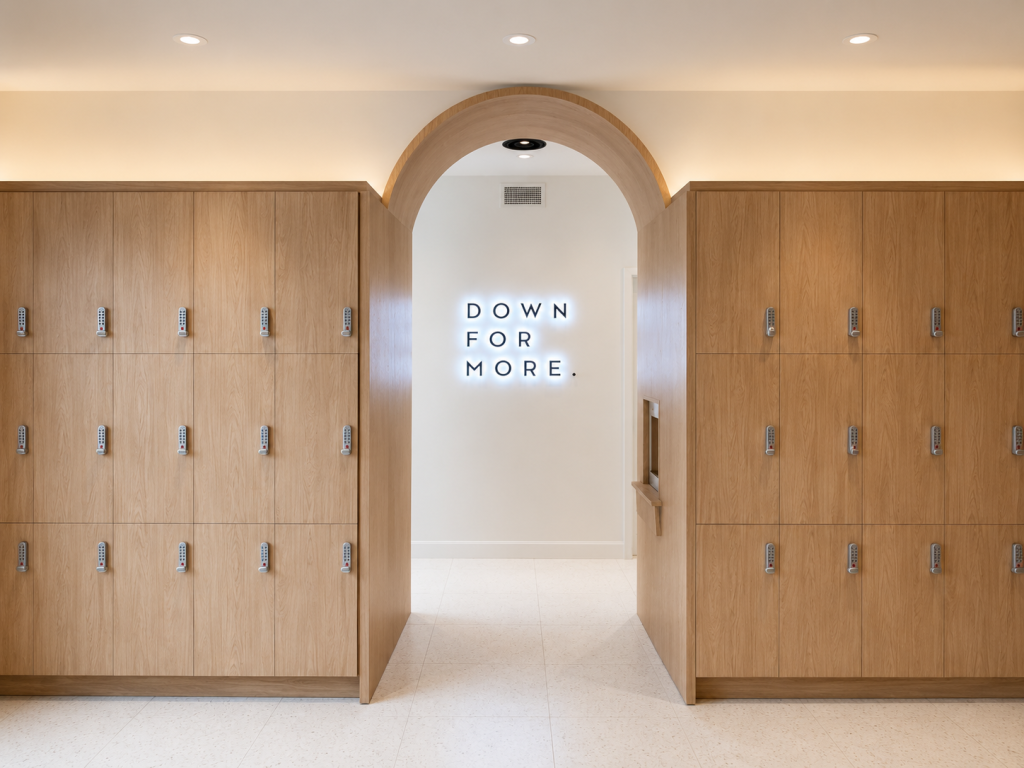
Throughout the locker facilities, custom millwork delivers organized storage with a refined hospitality-inspired appearance. Full-height lockers, integrated cabinetry, and built-in millwork solutions maximize efficiency while maintaining the minimalist design language carried throughout the project.
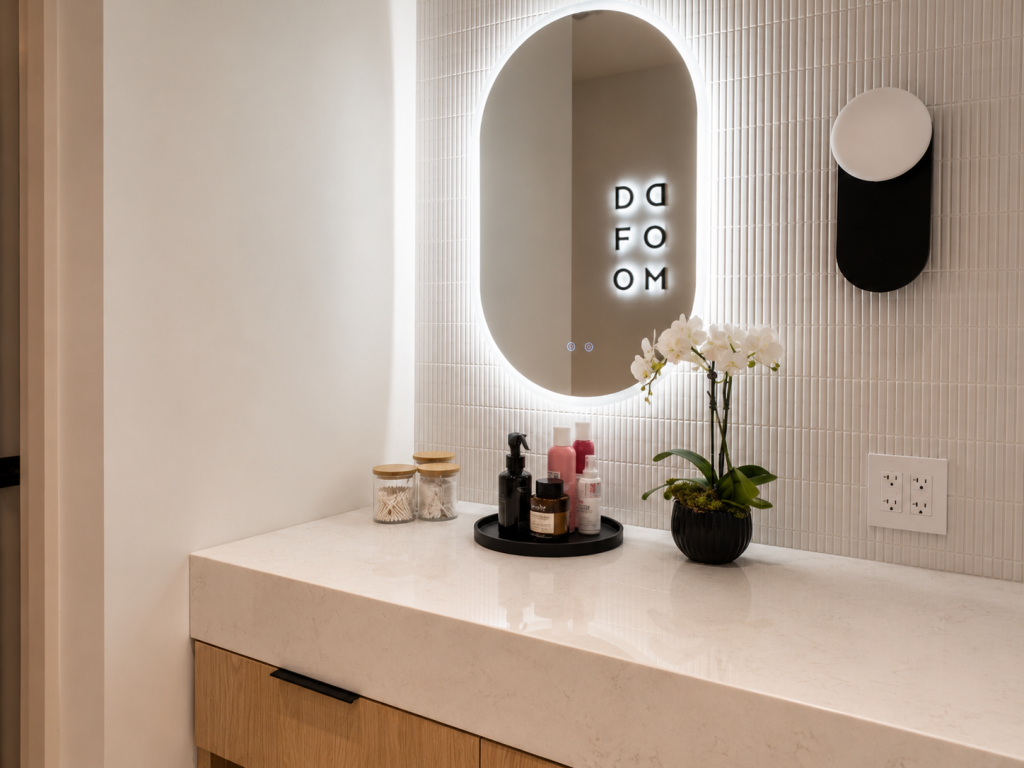
The washroom areas continue the same architectural vocabulary with custom floating vanities, integrated storage, premium countertops, and carefully coordinated finishes that elevate everyday functional spaces into thoughtfully designed interiors.
Manufacturing & Craftsmanship
Every millwork component was precision manufactured using advanced CNC technology and skilled craftsmanship to ensure exceptional quality, consistency, and fit. Particular attention was given to material selection, edge detailing, hardware integration, and installation tolerances to deliver a finished product that meets the expectations of architects, designers, and commercial clients alike.
The completed millwork package demonstrates Boreal Architectural’s ability to deliver complex architectural interior solutions that combine design intent with long-term durability and exceptional manufacturing quality.
The Result
The completed STRONG Pilates Yorkville project showcases how thoughtfully designed architectural millwork can define the overall character of a commercial interior. From the signature reception desk to the custom locker systems and integrated cabinetry, every element contributes to a cohesive, sophisticated environment that supports both operational performance and the member experience.
The project reflects Boreal Architectural’s expertise in delivering complete architectural millwork solutions for boutique fitness studios, wellness centres, commercial interiors, hospitality environments, office spaces, healthcare facilities, retail environments, and other design-driven commercial projects throughout Ontario.