Working alongside GTA General Contractors, Boreal Architectural delivered the complete custom architectural millwork and integrated wood finishes for Neoen’s new Toronto office. Designed to support a collaborative, hospitality-inspired workplace, the project showcases how precision-crafted architectural interiors can transform everyday employee spaces into refined, functional environments.
Our scope included the design coordination, manufacturing, and installation of custom millwork throughout the office, bringing warmth, durability, and architectural continuity to one of Toronto’s premier contemporary workplaces.
Design Intent
The interior for NEOEN was designed around simplicity, functionality, and timeless materiality. Natural wood finishes soften the industrial architecture while creating a welcoming atmosphere that encourages collaboration and employee wellbeing.
Every millwork element was engineered to integrate seamlessly with the surrounding architecture, resulting in clean sightlines, concealed detailing, and a consistent design language throughout the workplace. The emphasis was placed on craftsmanship, precision, and creating architectural features that are both visually refined and built for long-term commercial performance.
Architectural Millwork & Wood Finishes
Boreal Architectural manufactured and installed the complete architectural millwork package throughout the Neoen office, delivering a cohesive collection of premium wood finishes across employee amenity spaces and collaborative environments.
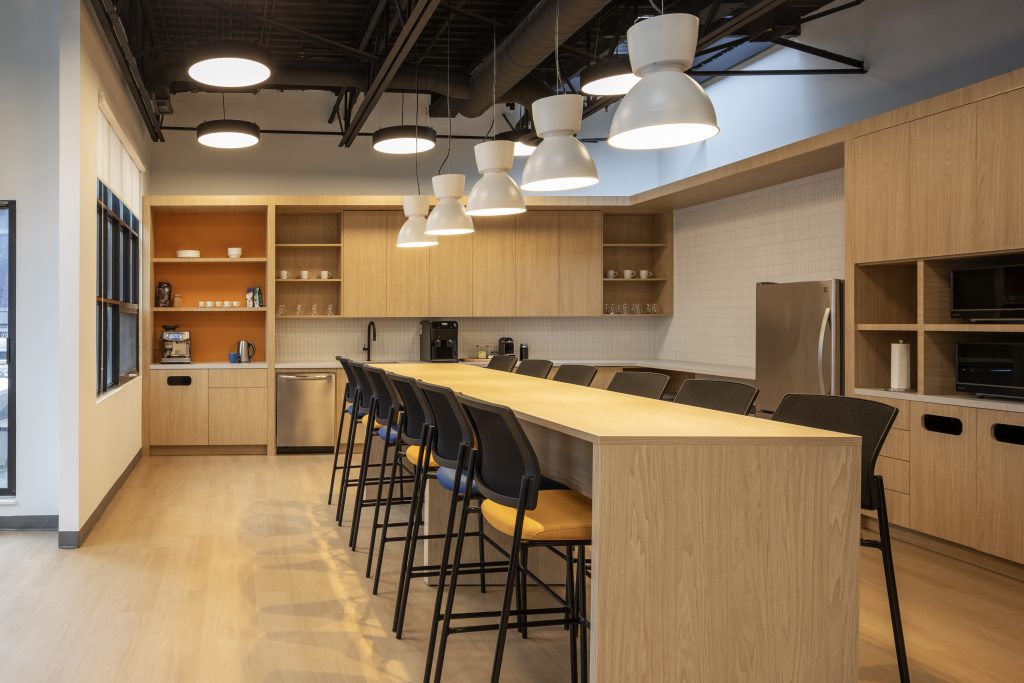
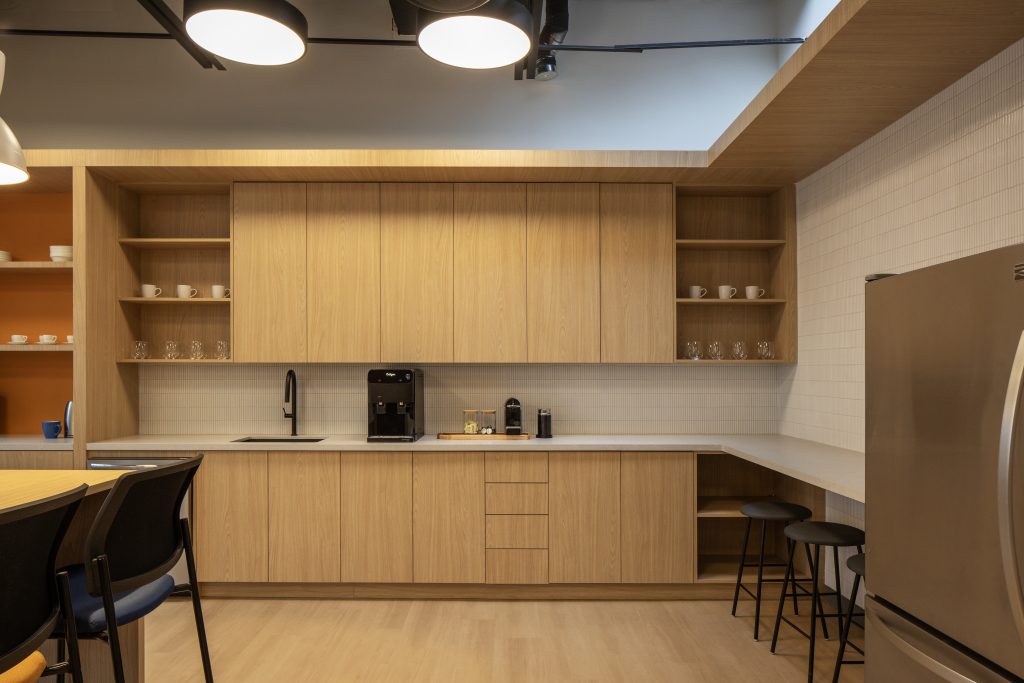
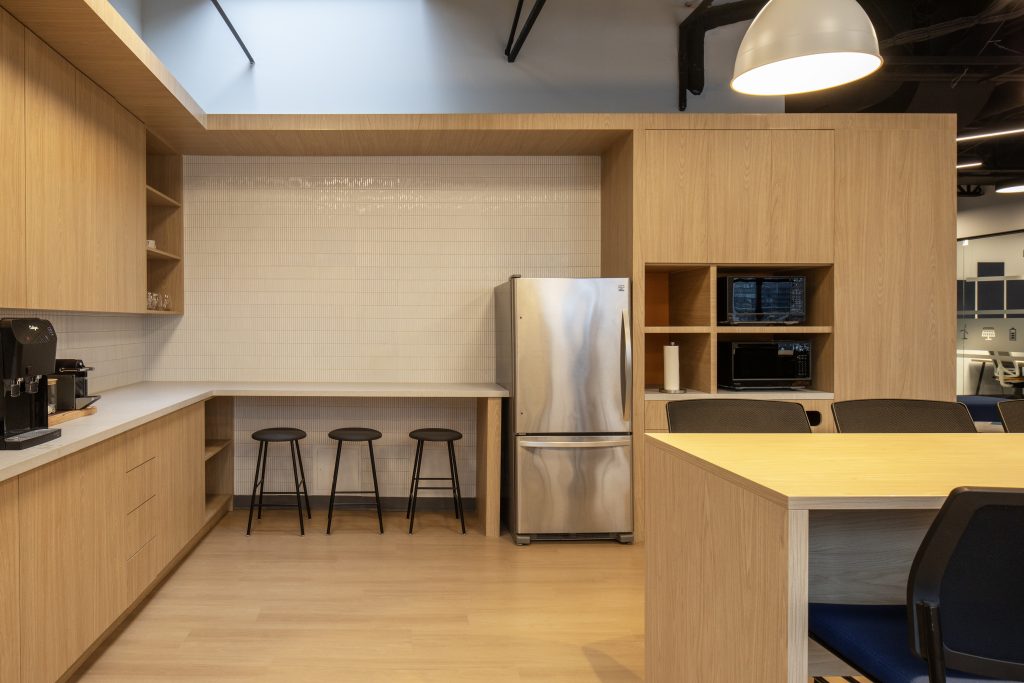
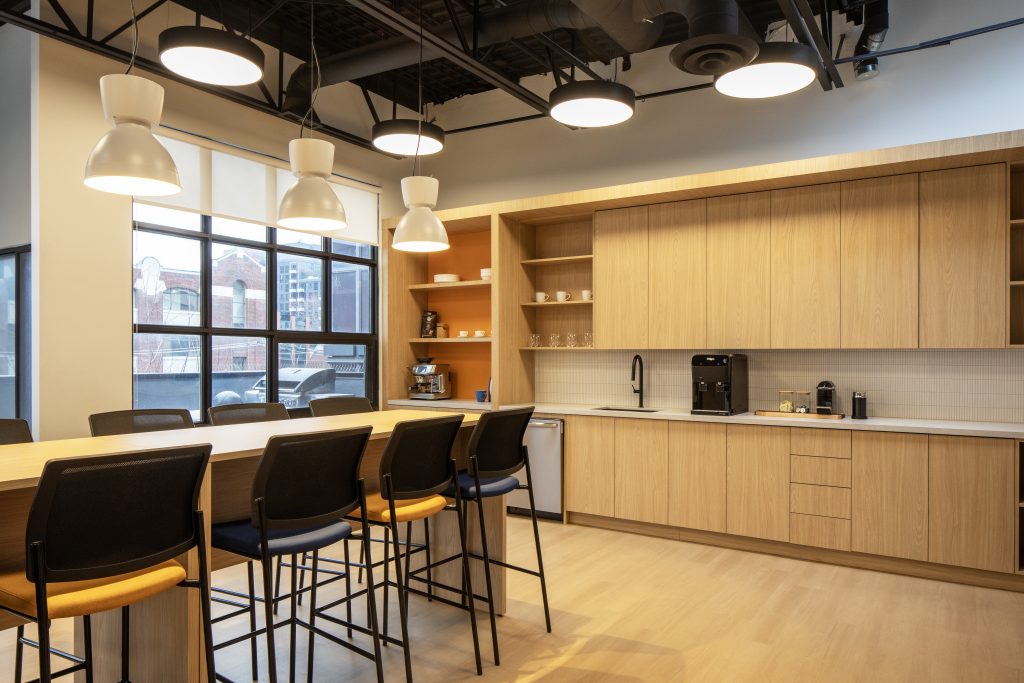
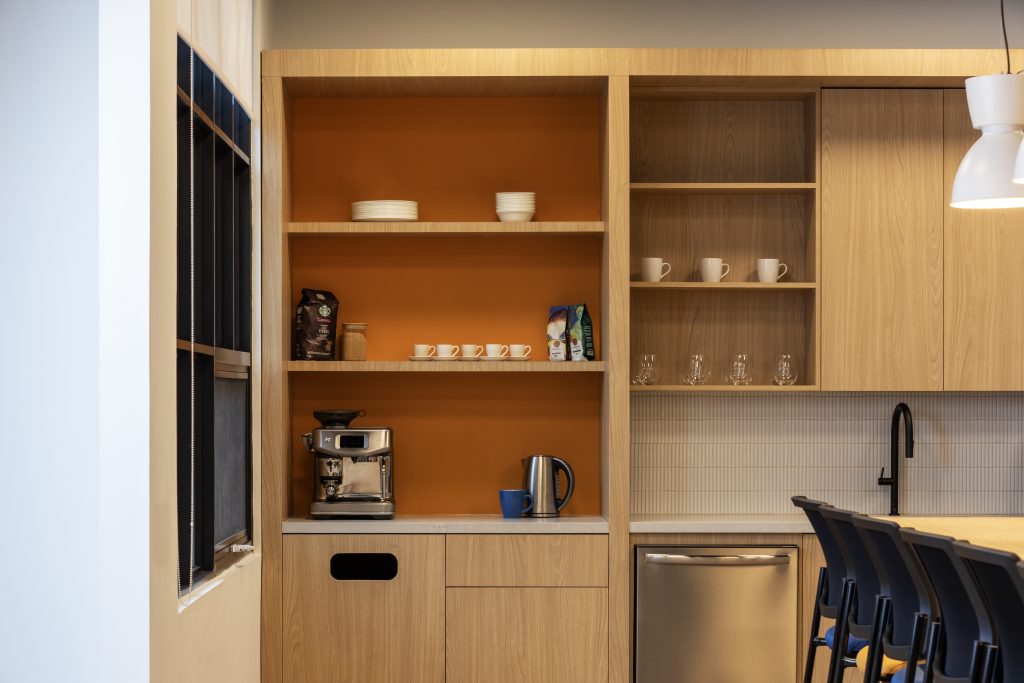
The employee kitchen serves as the focal point of the workplace, featuring full-height custom cabinetry, integrated appliance millwork, open display shelving, concealed storage, and expansive solid-surface countertops framed by precision-crafted architectural wood detailing. A large custom communal island anchors the space, creating an inviting hub for collaboration while demonstrating exceptional craftsmanship through seamless joinery and refined detailing.
Open shelving with contrasting accent back panels introduces visual depth while maintaining the clean, minimalist aesthetic. Flush cabinet fronts, integrated hardware, concealed storage solutions, and carefully aligned wood grain contribute to a highly sophisticated architectural appearance.
Beyond the kitchen, custom millwork extends throughout the office, including integrated storage, built-in cabinetry, workstation support millwork, appliance surrounds, feature shelving, and architectural wood wall elements. Every component was fabricated to commercial-grade standards, ensuring exceptional durability while maintaining the refined aesthetic expected within a modern Class A office environment.
The Result
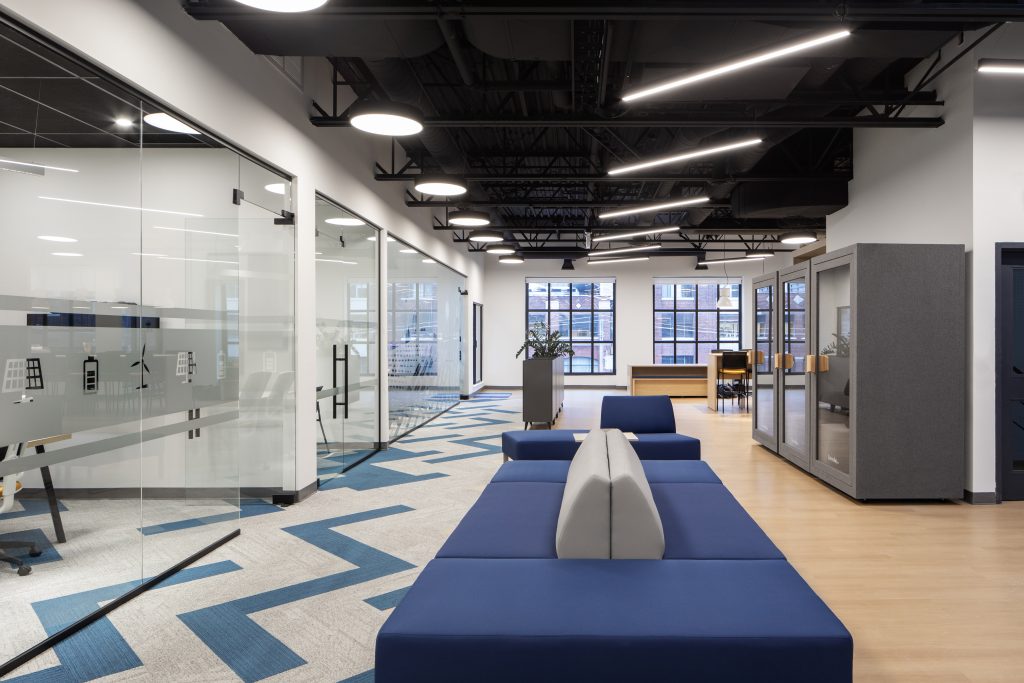
The completed Neoen Toronto office demonstrates how thoughtfully executed architectural millwork can define the character of an entire workplace. The extensive use of natural wood finishes introduces warmth and sophistication while complementing the clean architectural forms, exposed building structure, and expansive glazing.
Delivered in partnership with GTA General Contractors, this project highlights Boreal Architectural’s ability to provide fully integrated architectural millwork solutions—from design coordination and engineering through precision manufacturing and professional installation. The result is a workplace where craftsmanship, performance, and contemporary design come together to create an environment built to inspire collaboration for years to come.