Delivered in partnership with GTA General Contractors, the Dellray Group Corporate Office represents a sophisticated workplace where premium architectural millwork, natural materials, and refined detailing combine to create a timeless executive environment. Boreal Architectural was entrusted with the complete design coordination, engineering, manufacturing, and installation of the custom architectural millwork and integrated wood finishes throughout the office.
From the striking reception area and executive offices to collaborative workspaces, hospitality areas, and integrated storage systems, every architectural element was carefully crafted to create a seamless interior experience that reflects Dellray Group’s commitment to quality, professionalism, and design excellence.
Design Intent
The design vision centered on creating a contemporary workplace that conveys sophistication through clean architectural forms, premium materials, and meticulous craftsmanship. Warm wood finishes establish a welcoming atmosphere while complementing the natural stone, glass partitions, and metal accents that define the space.
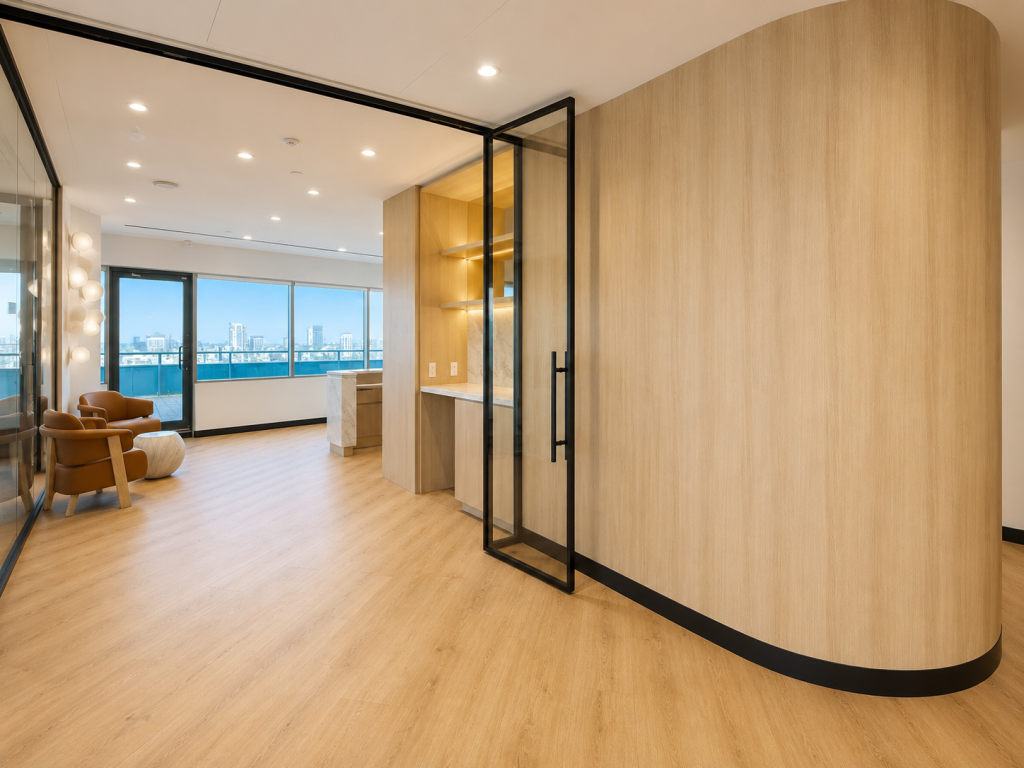
Rather than treating the millwork as individual furniture pieces, the architectural woodwork was designed as an integral part of the building itself. Full-height wall panel systems, concealed storage, integrated feature cabinetry, and carefully detailed transitions establish a consistent architectural language throughout the office, balancing visual elegance with long-term commercial durability.
Every component was engineered to integrate seamlessly with the surrounding architecture, resulting in uninterrupted sightlines, precision alignment, and a refined finish that enhances the overall workplace experience.
Architectural Millwork & Wood Finishes
Boreal Architectural delivered a comprehensive architectural millwork package encompassing custom wall panel systems, executive office millwork, reception features, integrated storage, hospitality cabinetry, and premium commercial wood finishes throughout the workplace.
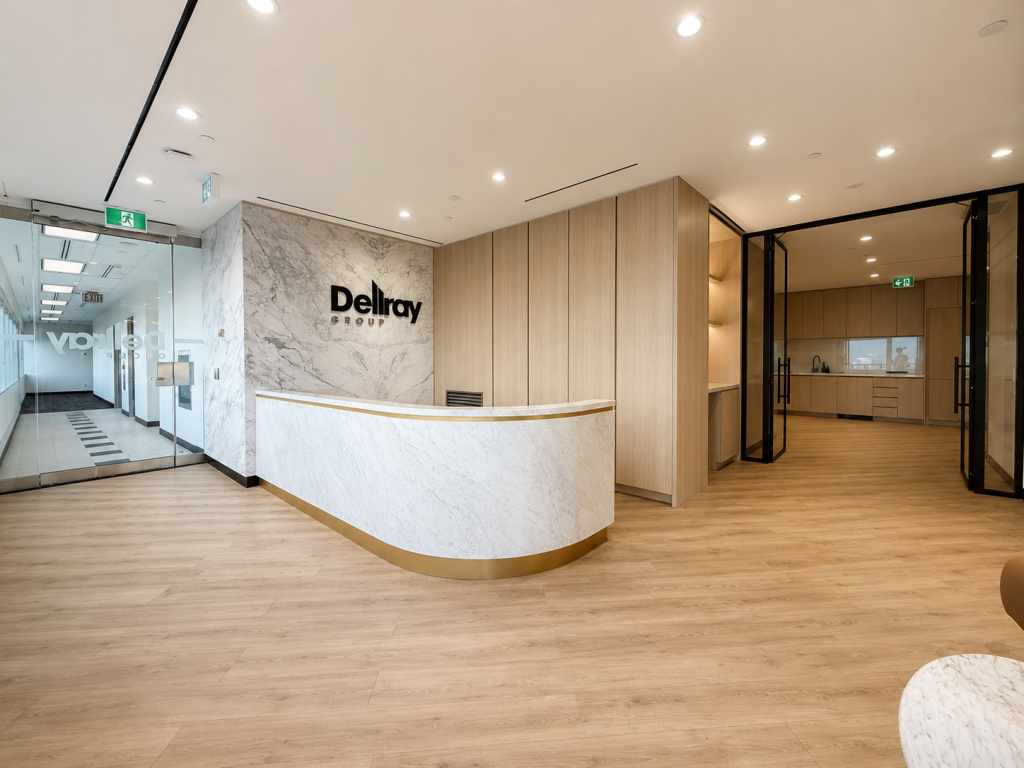
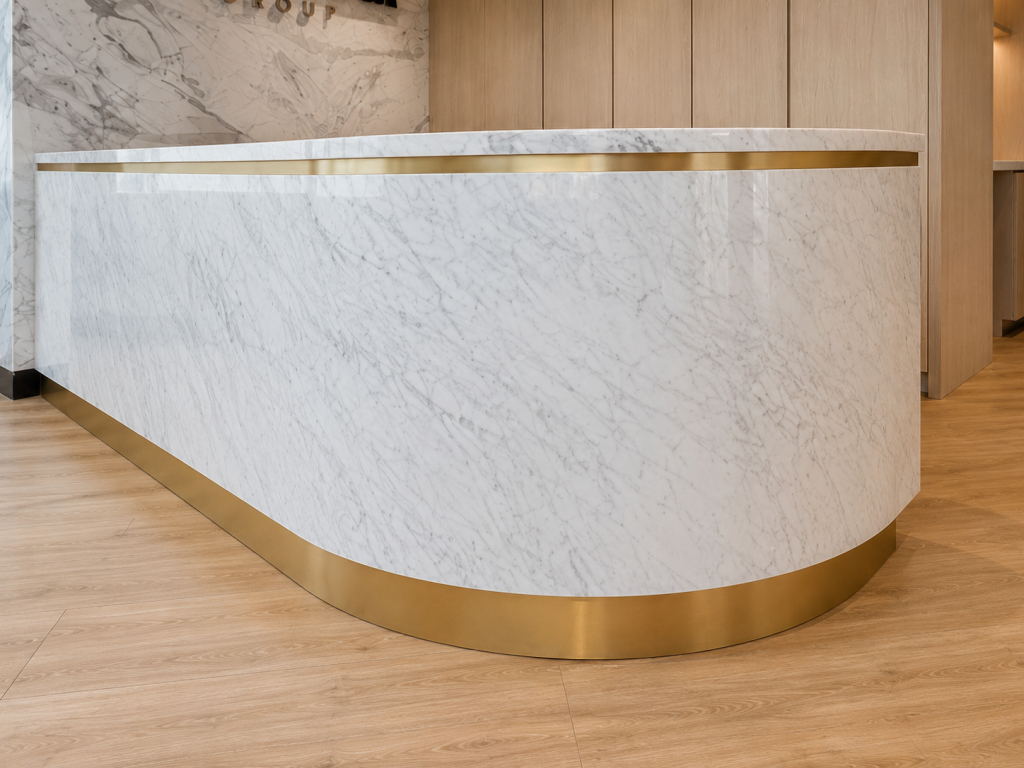
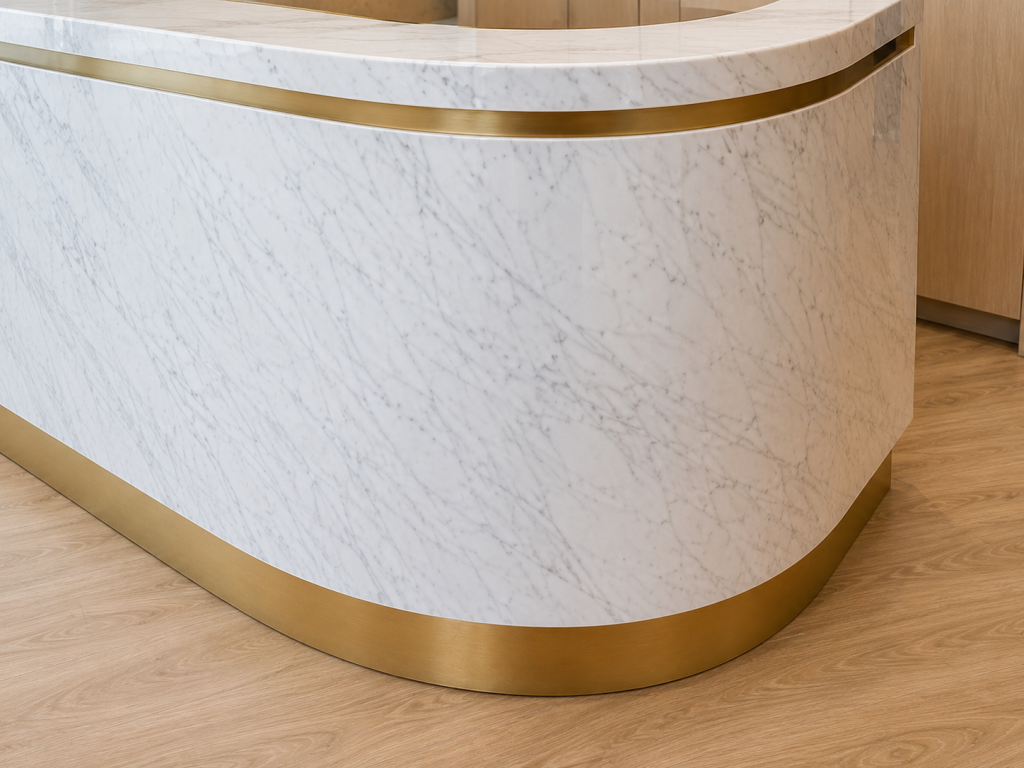
The reception area serves as the project’s signature architectural statement, featuring a custom curved marble reception desk accented with precision-fabricated brushed brass detailing. Framed by full-height architectural wood wall panels and natural stone finishes, the reception environment establishes a sophisticated first impression while showcasing the seamless integration of multiple premium materials.
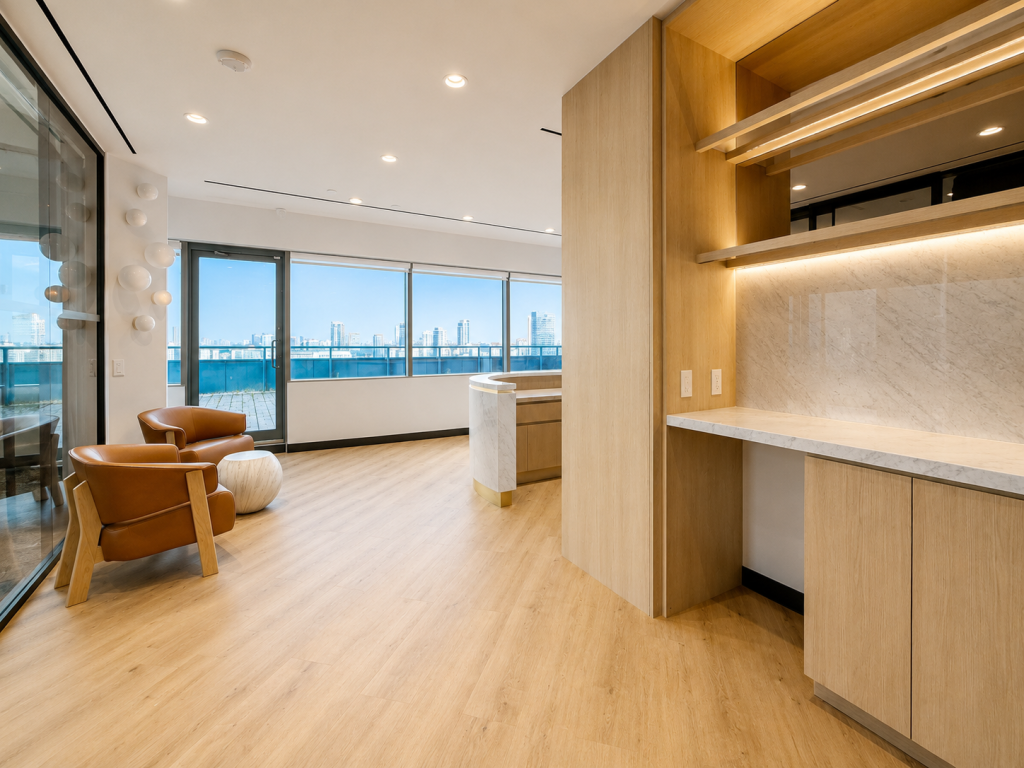
Throughout the office, extensive architectural wood panel systems conceal functional storage while creating uninterrupted feature walls with concealed reveals and clean vertical proportions. Curved architectural millwork elements soften circulation spaces and demonstrate the precision engineering required to achieve complex geometries with flawless execution.
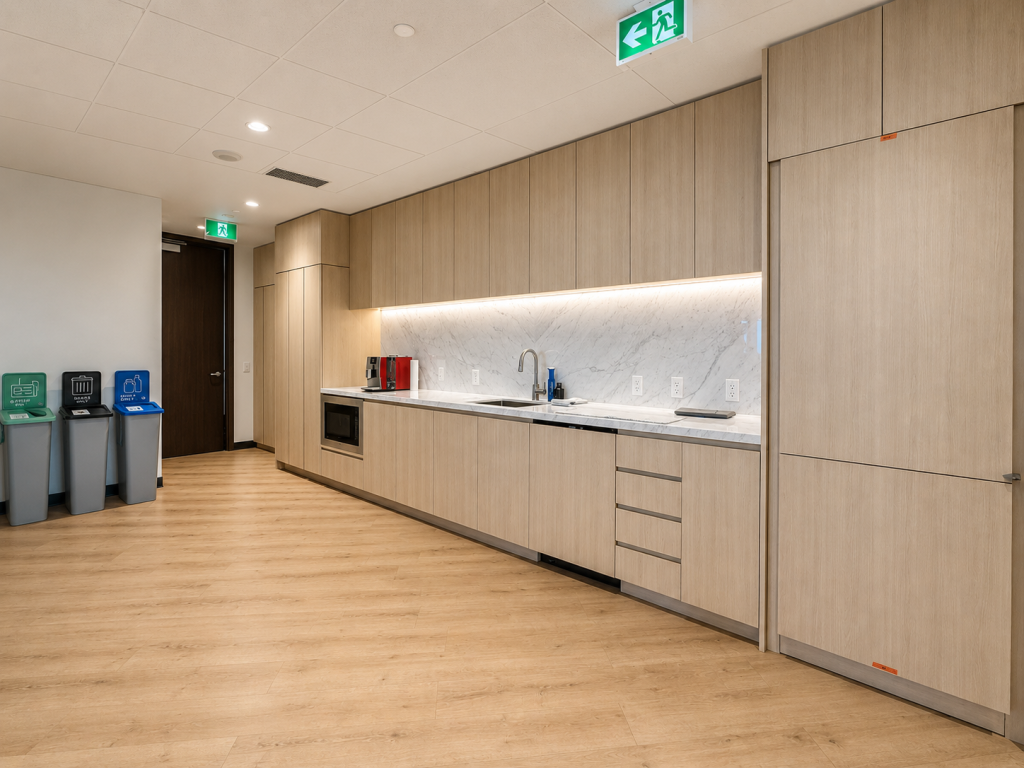
Hospitality spaces feature custom millwork cabinetry, integrated appliance surrounds, illuminated display shelving, premium stone work surfaces, and concealed storage solutions designed to maximize functionality while maintaining a minimalist architectural aesthetic. Carefully integrated LED lighting highlights material textures and reinforces the refined detailing throughout the interior.
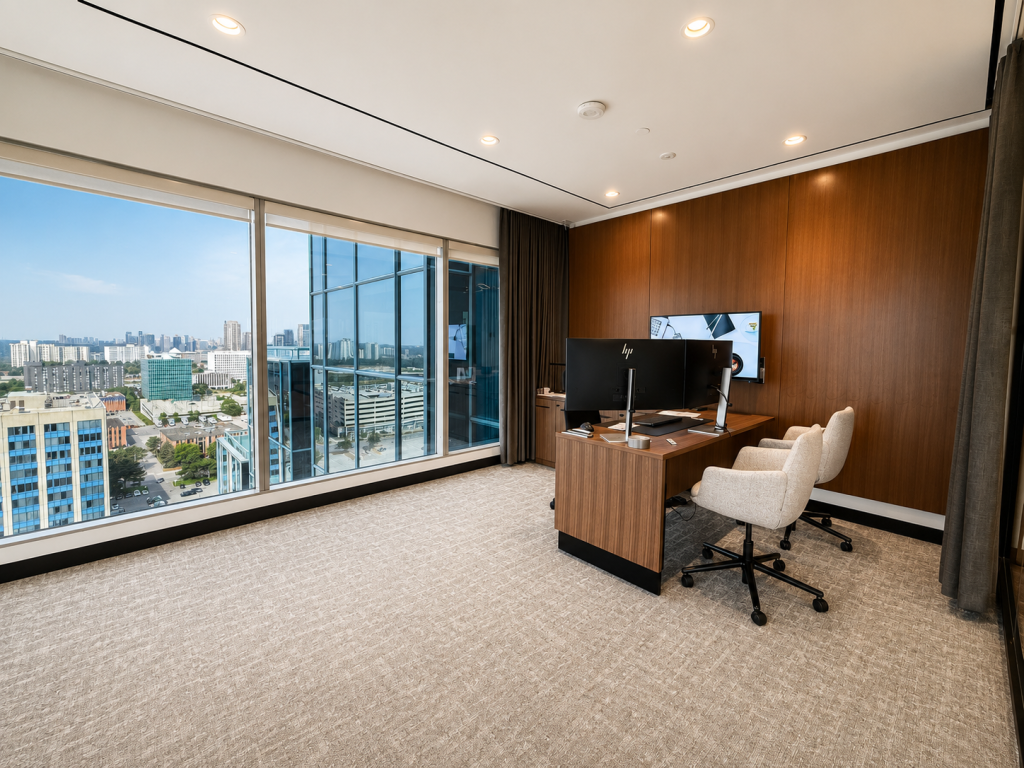
Executive offices continue the architectural language through custom wood wall paneling, integrated cabinetry, built-in furniture, and premium wood finishes that create warm, professional environments without compromising functionality. Every element was fabricated to exacting commercial standards, ensuring durability while preserving the sophisticated appearance expected within a Class A corporate workplace.
The Result
The completed Dellray Group Corporate Office demonstrates how expertly crafted architectural millwork can define the identity of an entire workplace. Through the thoughtful integration of premium wood finishes, natural stone, brass detailing, and precision architectural craftsmanship, the project delivers a sophisticated environment that balances executive elegance with everyday functionality.
Completed in partnership with GTA General Contractors, this project showcases Boreal Architectural’s ability to deliver fully integrated architectural interior solutions—from design coordination and engineering through precision manufacturing and professional installation. The result is a contemporary corporate office that reflects exceptional craftsmanship, meticulous attention to detail, and a commitment to creating architectural interiors built to perform for decades.